

Bias Tape Calculator
Calculate bias strip cut width, continuous bias fabric square dimensions, and bolt yardage for single-fold or double-fold bias tape.
Open toolEnter your room length, width, ceiling height, door/window deductions, panel size (4x8, 4x10, or 4x12), and waste allowance in the Drywall Calculator below to find total drywall sheets, net and gross square footage, joint compound, tape, and screws.
Enter the inputs, then select Calculate Drywall.
Result will appear here
The Drywall Calculator sums perimeter wall area (2*(L+W)*H) and optional ceiling area (L*W), subtracts your door and window openings, applies your cutting waste percentage, divides by panel area (32, 40, or 48 sq ft) to round up to whole sheets, and estimates finishing accessories.
Net Area = 2*(L + W)*H + Ceiling - Openings; Gross Area = Net Area * (1 + Waste%); Sheets = ceil(Gross Area / PanelArea).
Also compares 4x8, 4x10, and 4x12 sheet counts side by side in the exported summary so you can price different board lengths.
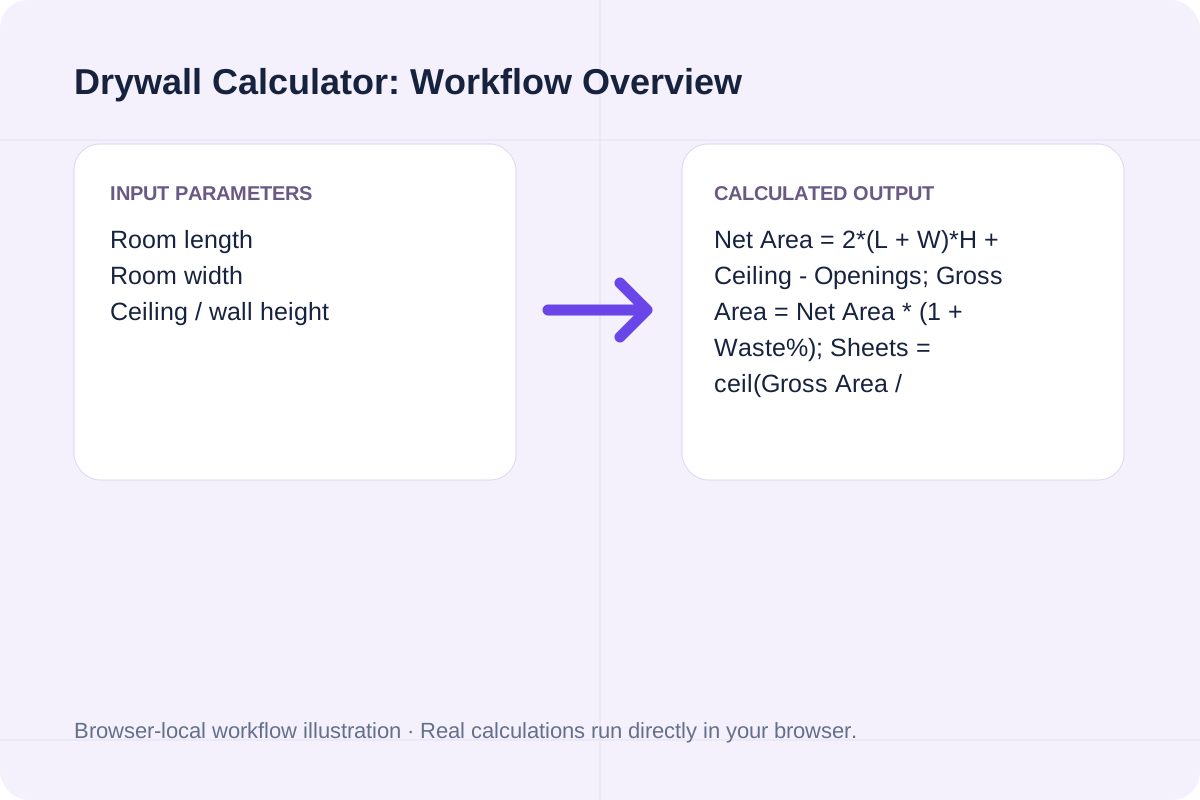
Review the input parameters, allowed value ranges, and worked reference cases for the Drywall Calculator below before running your calculation.
| Parameter / Scenario | Default / Sample Value | Rule or Allowed Range | Output / Usage Note |
|---|---|---|---|
| Input: Room length | 16 | Range: 2 to 500 | Required workspace parameter |
| Input: Room width | 12 | Range: 2 to 500 | Required workspace parameter |
| Input: Ceiling / wall height | 8 | Range: 4 to 40 | Required workspace parameter |
| Input: Include ceiling drywall? | yes | Options: Yes (4 walls + ceiling), No (4 perimeter walls only) | Required workspace parameter |
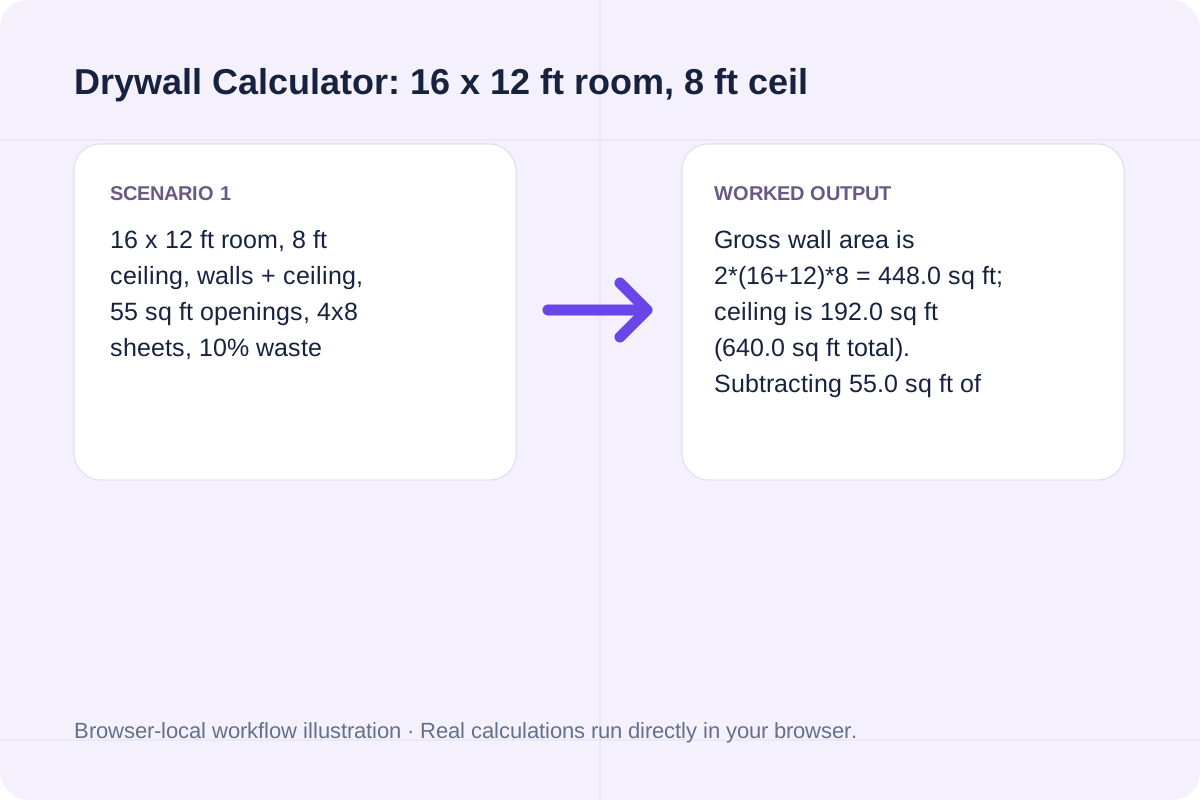
| Worked Case 1: 16 x 12 ft room, 8 ft ceiling, walls + ceiling, 55 sq ft openings, 4x8 sheets, 10% waste | Preloaded / test values | Gross Wall Area = 2 * (L + W) * H; Ceiling = L * W (if included); Net Area = Wall + Ceiling - Openings; Gross Area = Net Area * (1 + Waste%); Sheets = ceil(Gross Area / SheetArea) | Gross wall area is 2*(16+12)*8 = 448.0 sq ft; ceiling is 192.0 sq ft (640.0 sq ft total). Subtracting 55.0 sq ft of openings leaves 585.0 net sq ft. Adding 10% waste gives 643.5 gross sq ft = 21 sheets of 4x8 drywall (or 14 sheets of 4x12), ~34.1 gal joint mud, ~238 ft tape, and ~672 screws. |
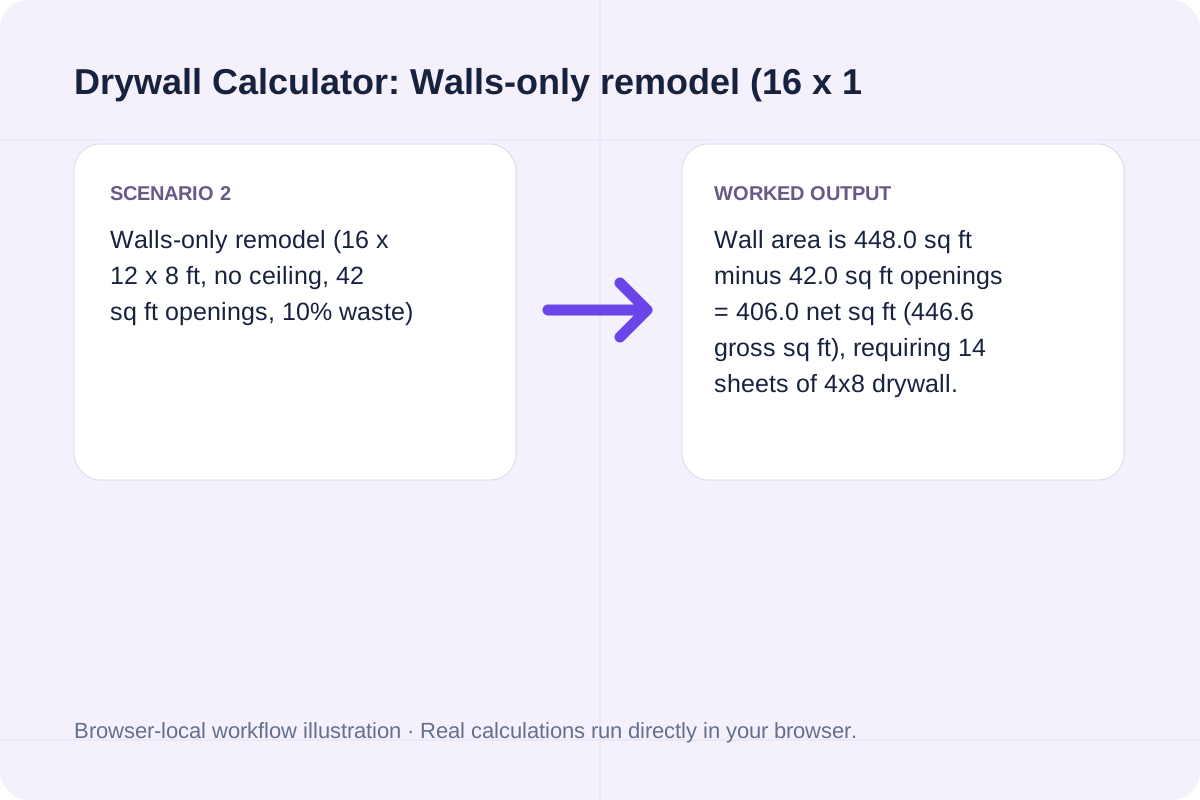
| Worked Case 2: Walls-only remodel (16 x 12 x 8 ft, no ceiling, 42 sq ft openings, 10% waste) | Preloaded / test values | Gross Wall Area = 2 * (L + W) * H; Ceiling = L * W (if included); Net Area = Wall + Ceiling - Openings; Gross Area = Net Area * (1 + Waste%); Sheets = ceil(Gross Area / SheetArea) | Wall area is 448.0 sq ft minus 42.0 sq ft openings = 406.0 net sq ft (446.6 gross sq ft), requiring 14 sheets of 4x8 drywall. |
Measure your room's perimeter dimensions and floor-to-ceiling height before ordering gypsum board.
Type your room length, width, and wall height in feet.
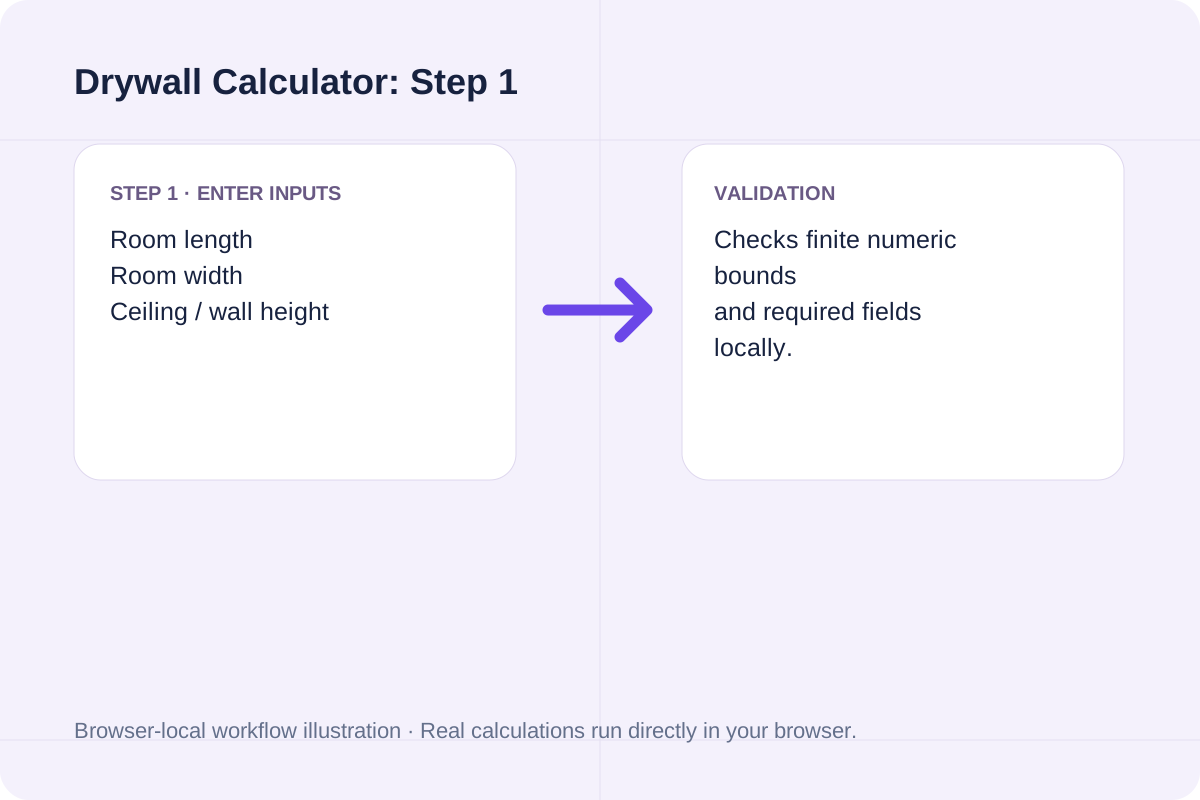
Select whether to include the ceiling and enter the combined square footage of doors and windows (e.g., 55 sq ft for two doors and one window).
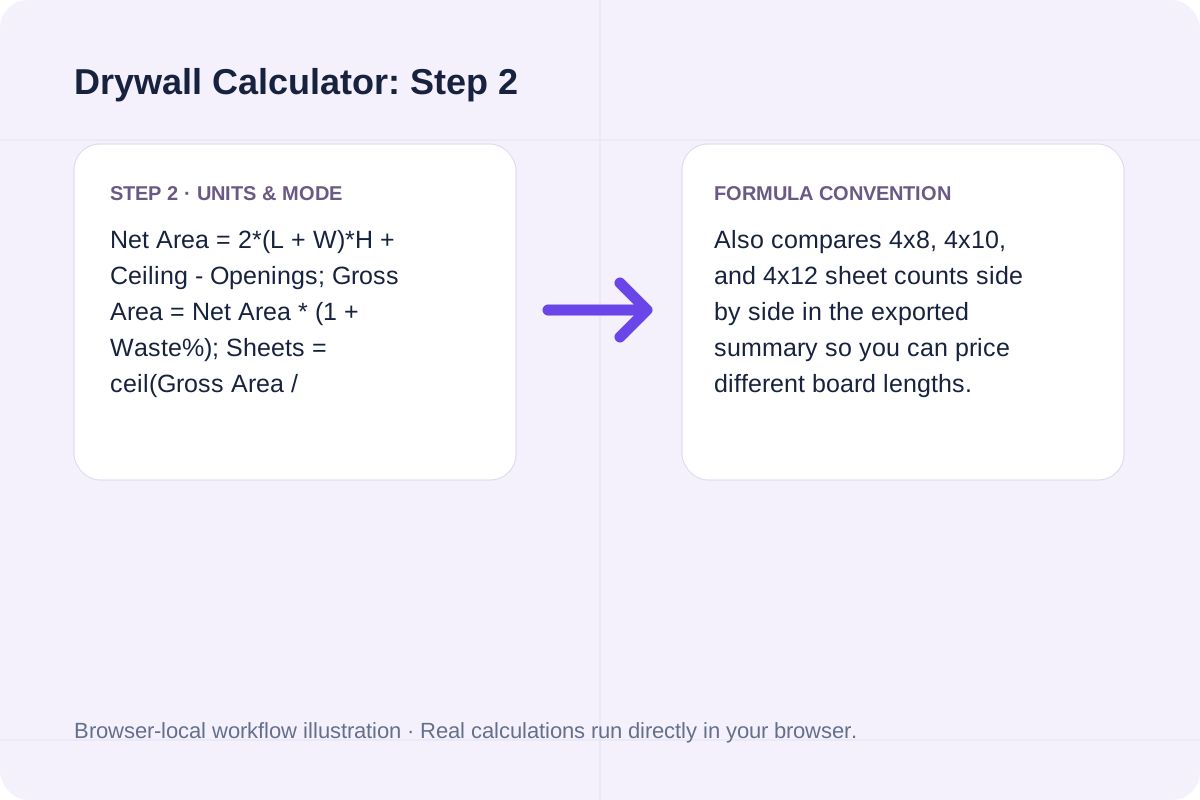
Pick 4x8 (32 sq ft), 4x10 (40 sq ft), or 4x12 (48 sq ft) sheets, set your waste allowance (default 10%), and click Calculate Drywall.
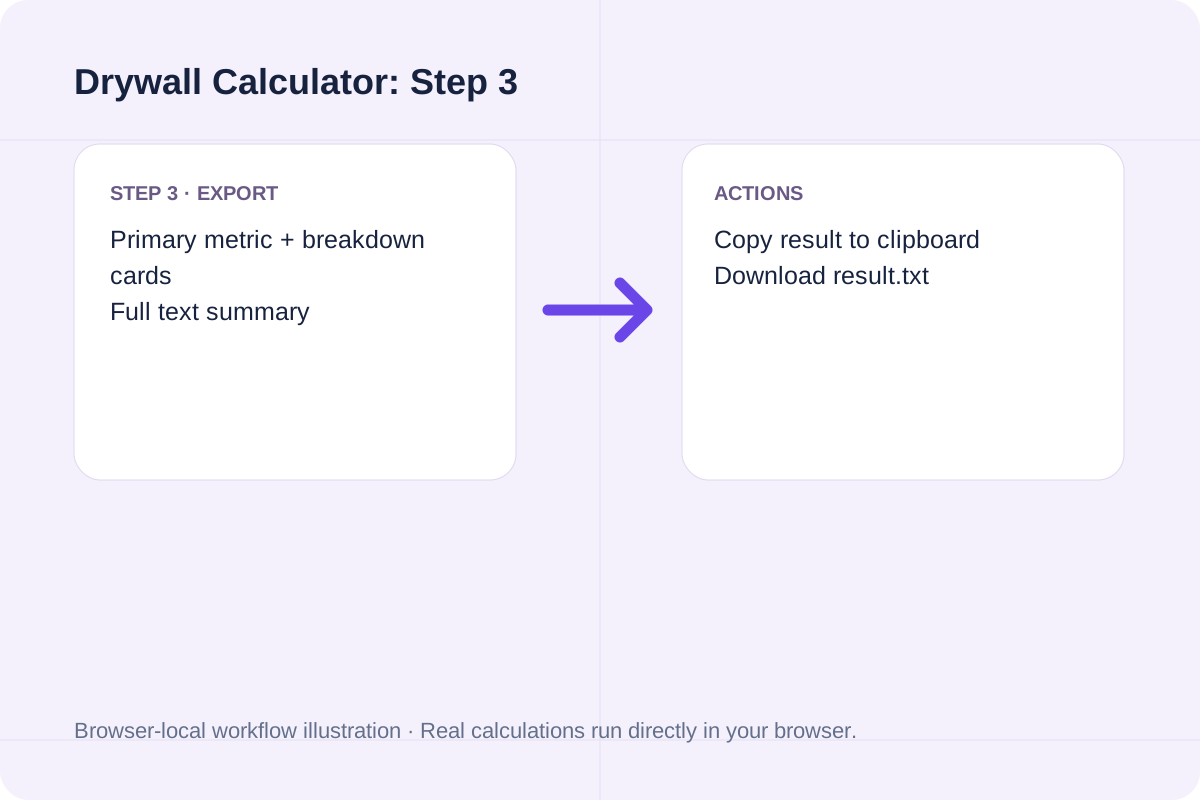
See how a 16 x 12 ft bedroom with an 8 ft ceiling converts into 4x8 sheets and finishing supplies.
Gross wall area is 2*(16+12)*8 = 448.0 sq ft; ceiling is 192.0 sq ft (640.0 sq ft total). Subtracting 55.0 sq ft of openings leaves 585.0 net sq ft. Adding 10% waste gives 643.5 gross sq ft = 21 sheets of 4x8 drywall (or 14 sheets of 4x12), ~34.1 gal joint mud, ~238 ft tape, and ~672 screws.
Wall area is 448.0 sq ft minus 42.0 sq ft openings = 406.0 net sq ft (446.6 gross sq ft), requiring 14 sheets of 4x8 drywall.
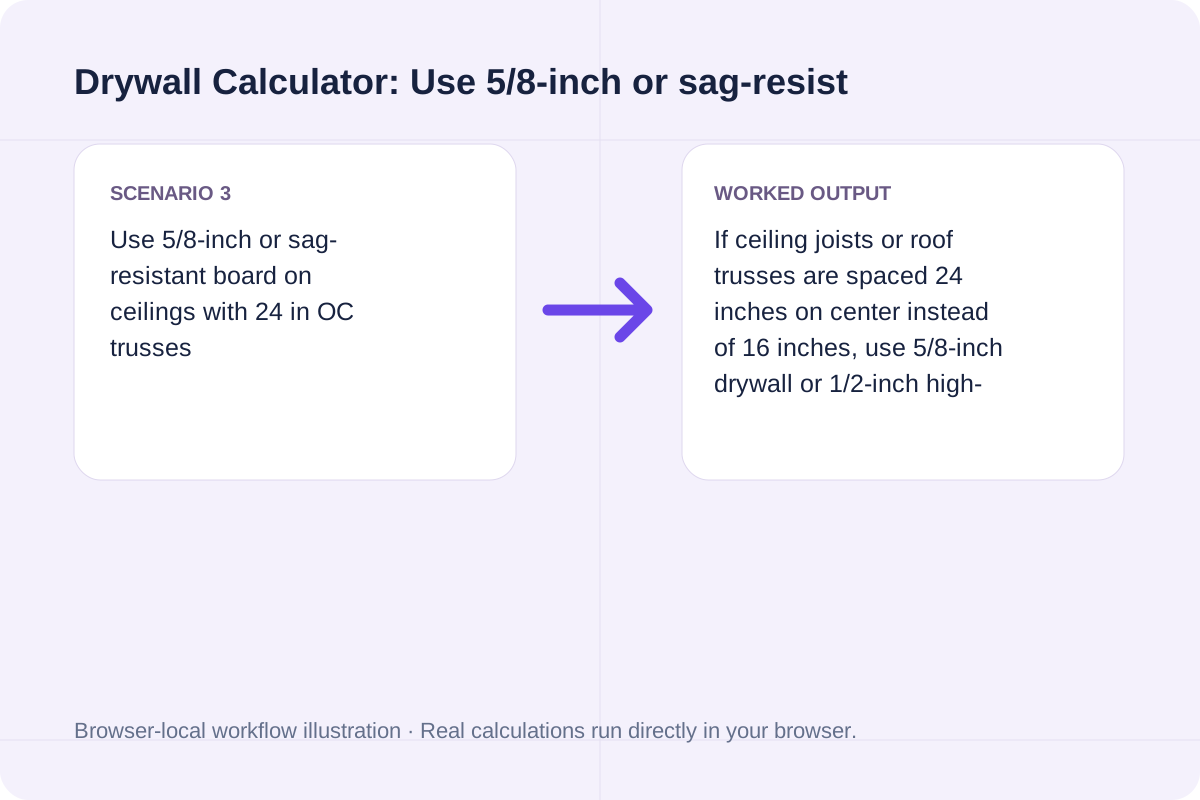
If ceiling joists or roof trusses are spaced 24 inches on center instead of 16 inches, use 5/8-inch drywall or 1/2-inch high-strength ceiling board to prevent sagging.
Use the rounded sheet count for your board order and the accessory cards for mud, tape, and fasteners.
The headline result shows Whole Drywall Sheets Required and Gross Area (sq ft). Breakdown cards report Net wall + ceiling area, Wall vs. Ceiling split, Joint compound estimate (gallons and 4.5-gal buckets), Joint tape length (ft), and Drywall screw count.
Verify that door/window deductions do not exceed total surface area.
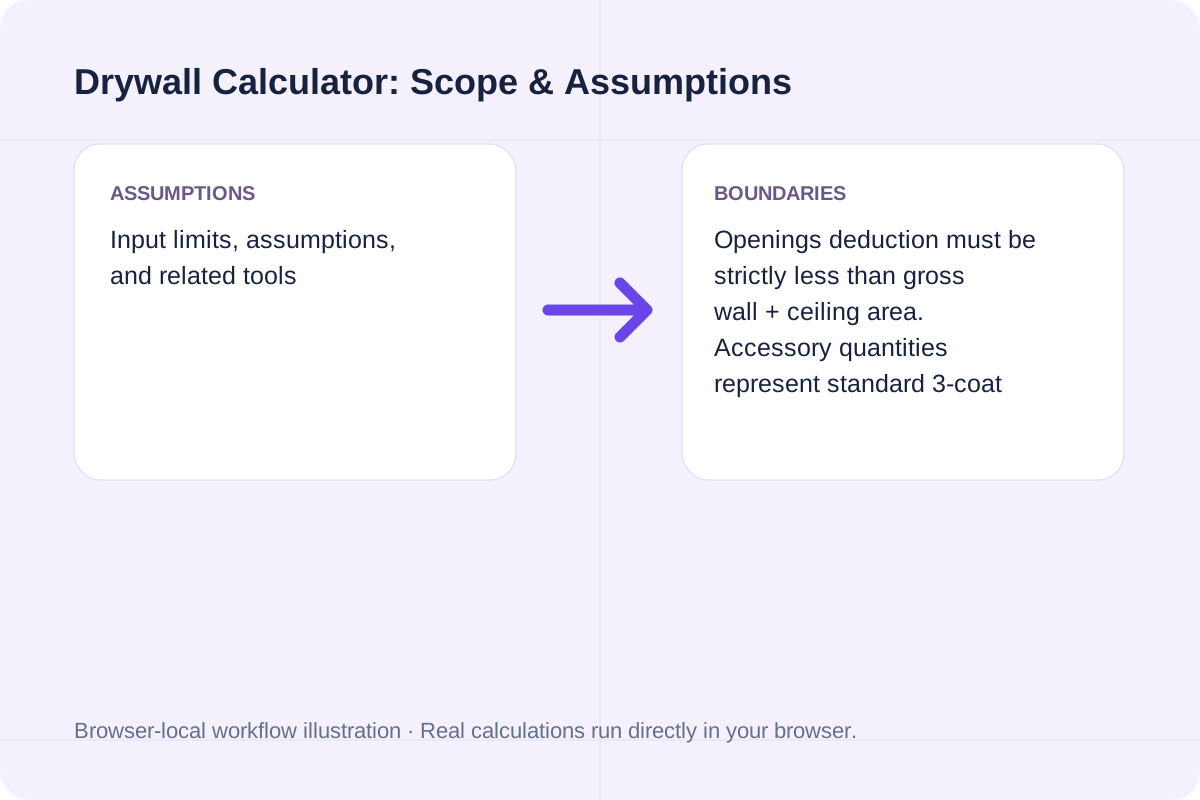
Openings deduction must be strictly less than gross wall + ceiling area. Accessory quantities represent standard 3-coat residential taping averages and do not include skim-coating or spray texture.
Calculate bias strip cut width, continuous bias fabric square dimensions, and bolt yardage for single-fold or double-fold bias tape.
Open tool
Calculate carpet needed in square feet, square yards, and square meters, linear roll length, and cost from room dimensions and waste %.
Open tool
List axial room-mode frequencies for the supplied rectangular room dimensions.
Open toolChoose another tool for your next calculation, conversion, or text task.
Calculate the Durbin–Watson residual statistic and plot the supplied residual sequence.
Open tool
Find dynamic pressure as density × speed²/2.
Open tool
Calculate aquarium water volume in US gallons and liters, substrate displacement, and filled water weight from interior tank dimensions.
Open tool
Calculate saddle-stitch or signature booklet page counts, blank padding pages, duplex sheets, paper weight, and imposition spread order.
Open toolAnswers about using Drywall Calculator and understanding its results.
A standard 4x8 ft drywall sheet covers 32 square feet. A 4x10 ft sheet covers 40 square feet, and a 4x12 ft sheet covers 48 square feet.
Hanging 4x12 sheets horizontally on 12-foot or 16-foot walls eliminates vertical butt joints (the hardest drywall seams to feather flat), reducing taping and sanding time by up to 25%.
A standard 3x7 ft interior door is 21 sq ft, and a 3x4 ft window is 12 sq ft. However, many professional hangers deduct only 50% of small window openings (or leave them in the gross area) because cutouts around headers and sills often cannot be reused elsewhere.
For 16-inch on-center framing, budget about 32 screws per 4x8 wall sheet (or 36 to 40 screws for ceiling sheets), roughly 1.7 gallons of joint compound per 32 sq ft across three coats, and 12 linear feet of paper tape per 4x8 sheet.
Choose another tool for your next calculation, conversion, or text task.