

Laminate Flooring Calculator
Estimate whole laminate-flooring packages from area and a supplied waste allowance.
Open toolEstimate floor positions and gross storage area from a supplied stacking and aisle plan. Provide Pallets to store, Allowed stacking levels, Footprint per pallet (m²) to compute results directly in your browser. Floor positions = ceiling(pallets/levels), gross area = positions*footprint/(1-aisle fraction). No load-bearing, fire-code, clearance or warehouse-design approval. Inputs and results use floating-point numbers; output shows up to 12 significant digits. Rounding can occur. Common search workflows supported include "warehouse space calculation", "how to calculate warehouse space", "warehouse space calculator".
Enter the inputs, then select Calculate.
Result will appear here
The Warehouse Space Calculator evaluates Pallets to store, Allowed stacking levels, Footprint per pallet (m²) in client-side JavaScript using the deterministic rule below and updates the output panel immediately without uploading data to a server.
Estimate floor positions and gross storage area from a supplied stacking and aisle plan.
Floor positions = ceiling(pallets/levels), gross area = positions*footprint/(1-aisle fraction). No load-bearing, fire-code, clearance or warehouse-design approval. Inputs and results use floating-point numbers; output shows up to 12 significant digits. Rounding can occur.
Review the input parameters, allowed value ranges, and worked reference cases for the Warehouse Space Calculator below before running your calculation.
| Parameter / Scenario | Default / Sample Value | Rule or Allowed Range | Output / Usage Note |
|---|---|---|---|
| Input: Pallets to store | 100 | Range: 0 to 1000000 | Required workspace parameter |
| Input: Allowed stacking levels | 2 | Range: 1 to 1000 | Required workspace parameter |
| Input: Footprint per pallet (m²) | 1.2 | Range: 1e-09 to 1000000000.0 | Required workspace parameter |
| Input: Aisle share of total floor area (%) | 40 | Range: 0 to 99 | Required workspace parameter |
| Worked Case 1: Baseline run (Pallets to store = 100) | Preloaded / test values | Estimate floor positions and gross storage area from a supplied stacking and aisle plan | Pallets to store = 100; Allowed stacking levels = 2; Footprint per pallet (m²) = 1.2; Aisle share of total floor area (%) = 40. The displayed output is Floor positions: 50 Gross area: 100 m². |
| Worked Case 2: Comparison scenario (warehouse space calculator excel) | Preloaded / test values | Estimate floor positions and gross storage area from a supplied stacking and aisle plan | Pallets to store = 7; Allowed stacking levels = 3; Footprint per pallet (m²) = 2; Aisle share of total floor area (%) = 25. The displayed output is Floor positions: 3 Gross area: 8 m². |
Follow these three steps to configure Pallets to store, Allowed stacking levels, Footprint per pallet (m²), verify unit and boundary rules, and export your Warehouse Space Calculator output.
Enter pallets to store. Allowed range: 0 to 1000000. Whole numbers only.
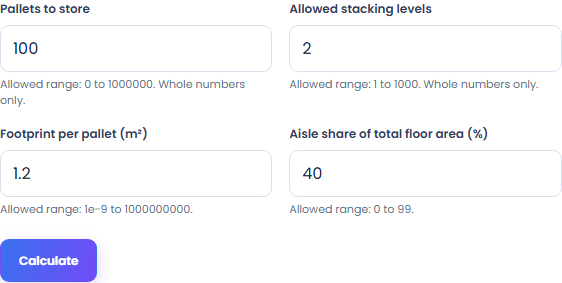
Set allowed stacking levels, footprint per pallet (m²), aisle share of total floor area (%). Use a supplied stacking plan, pallet footprint and aisle share.
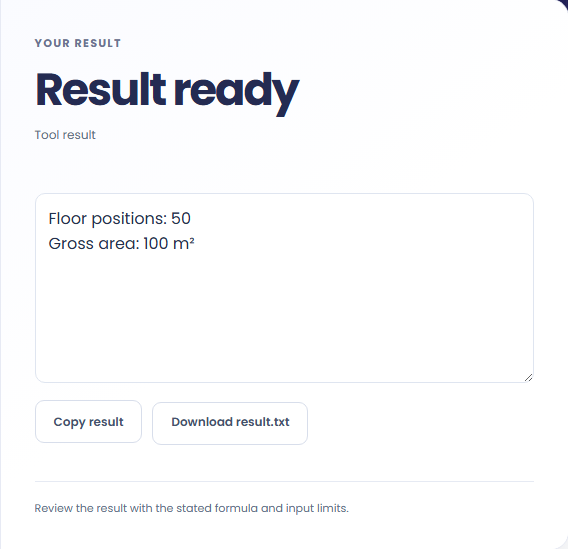
Select Calculate to see the whole floor-position count and estimated gross storage area. Copy result copies this text; Download saves it as a TXT file.
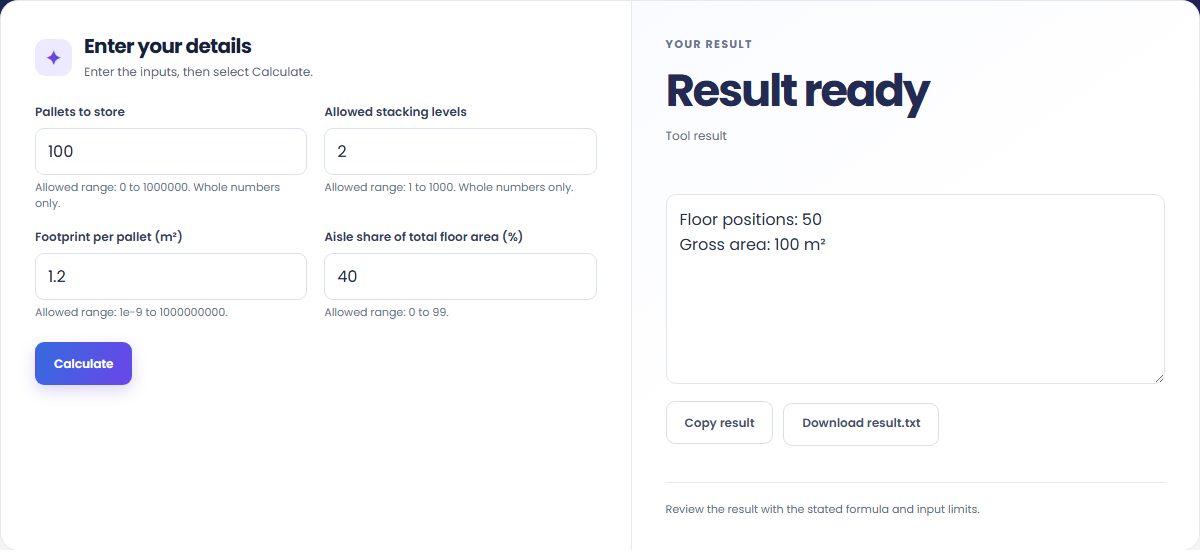
These concrete scenarios illustrate how the Warehouse Space Calculator processes baseline inputs, comparison checks, and boundary constraints.
Pallets to store = 100; Allowed stacking levels = 2; Footprint per pallet (m²) = 1.2; Aisle share of total floor area (%) = 40. The displayed output is Floor positions: 50 Gross area: 100 m².

Pallets to store = 7; Allowed stacking levels = 3; Footprint per pallet (m²) = 2; Aisle share of total floor area (%) = 25. The displayed output is Floor positions: 3 Gross area: 8 m².

When solving for 'warehouse space calculation', verify that Pallets to store, Allowed stacking levels, Footprint per pallet (m²) use consistent units and stay within the documented scope: Floor positions = ceiling(pallets/levels), gross area = positions*footprint/(1-aisle fraction). No load-bearing, fire-code, clearance or warehouse-design approval. Inputs and results use floating-point numbers; output shows up to 12 significant digits. Rounding can occur.

The output panel reports the exact result derived from Pallets to store, Allowed stacking levels, Footprint per pallet (m²) alongside any unit or formatting notes.
The result is the whole floor-position count and estimated gross storage area. Estimate floor area for a stated pallet and stacking arrangement.
The aisle percentage is a share of gross area, not an area markup; structural and fire-code approval are outside this estimate.
Numerical output shows up to 12 significant digits. Floating-point arithmetic and display rounding can affect the last digits.

Review these boundary constraints and validation rules before relying on the Warehouse Space Calculator output.
Operational scope: Floor positions = ceiling(pallets/levels), gross area = positions*footprint/(1-aisle fraction). No load-bearing, fire-code, clearance or warehouse-design approval. Inputs and results use floating-point numbers; output shows up to 12 significant digits. Rounding can occur. Inputs that violate minimum/maximum bounds or required format rules are rejected with a clear diagnostic prompt.
Need an adjacent calculation in Everyday Math? Use the related tools linked below to chain your workflow without leaving your browser.

Estimate whole laminate-flooring packages from area and a supplied waste allowance.
Open tool
Find property price per supplied square foot of floor area.
Open tool
Estimate collected rainwater volume from catchment area, rainfall and supplied efficiency.
Open toolChoose another tool for your next calculation, conversion, or text task.

Find angular wavenumber as 2π divided by wavelength.
Open tool
Convert wavenumber between listed units.
Open tool
Estimate decimal video storage from supplied constant bitrates, duration and stream count.
Open tool
Estimate buffer duration and theoretical round-trip audio latency from supplied parameters.
Open toolAnswers about using Warehouse Space Calculator and understanding its results.
The Warehouse Space Calculator applies the rule: Estimate floor positions and gross storage area from a supplied stacking and aisle plan. Enter Pallets to store, Allowed stacking levels, Footprint per pallet (m²) into the workspace and the tool computes the exact output in your browser.
Yes. Provide Pallets to store, Allowed stacking levels, Footprint per pallet (m²) using the documented units and format shown in the quick reference table above. Preloaded default values let you test the workflow immediately.
Floor positions = ceiling(pallets/levels), gross area = positions*footprint/(1-aisle fraction). No load-bearing, fire-code, clearance or warehouse-design approval. Inputs and results use floating-point numbers; output shows up to 12 significant digits. Rounding can occur. Confirm that your inputs fall within the allowed ranges before exporting the result.
Yes. All calculations for the Warehouse Space Calculator execute 100% locally in your browser's JavaScript runtime. No inputs or results are uploaded to any external server.
Choose another tool for your next calculation, conversion, or text task.